
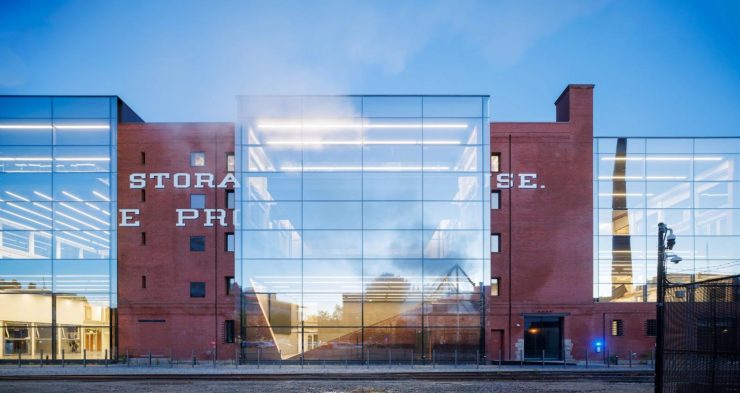

MIT’s School of Architecture and Planning has a new home inside the historic Metropolitan Warehouse in Cambridge. Diller Scofidio + Renfro, together with Leers Weinzapfel Associates, has transformed the former storage building into 195,000 square feet of studios, classrooms, offices and shared spaces while preserving the character of its original brick architecture.
Rather than concealing the challenges of the existing structure, the project makes them part of the design. Original masonry, exposed structural cuts and historic windows coexist with large glass façades and new light-filled interiors, turning the building itself into a lesson in adaptive reuse for the architecture students who now occupy it.
Image courtesy of Diller Scofidio + Renfro
Want to know more? Check it out on Archpaper!