
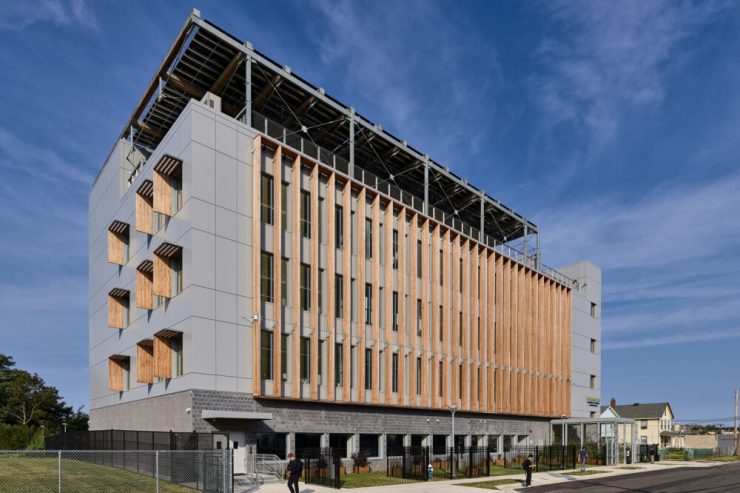

Martin Hopp Architect has designed a mass timber school in Hempstead that prioritises health, efficiency and flexibility over spectacular gestures. Despite a limited budget, the project combines durable materials, efficient systems and classrooms that can adapt to the school’s changing needs.
The building is divided into two volumes by an opening that allows natural light to reach deep into the floor plan. This central circulation axis connects all five levels and creates cross-building views, improving orientation and the relationship between the different learning spaces.
Image courtesy of Martin Hopp Architect
Want to know more? Check it out on Dezeen!